
How to Describe an Irregular Project Area for a Material Quote
By Red River
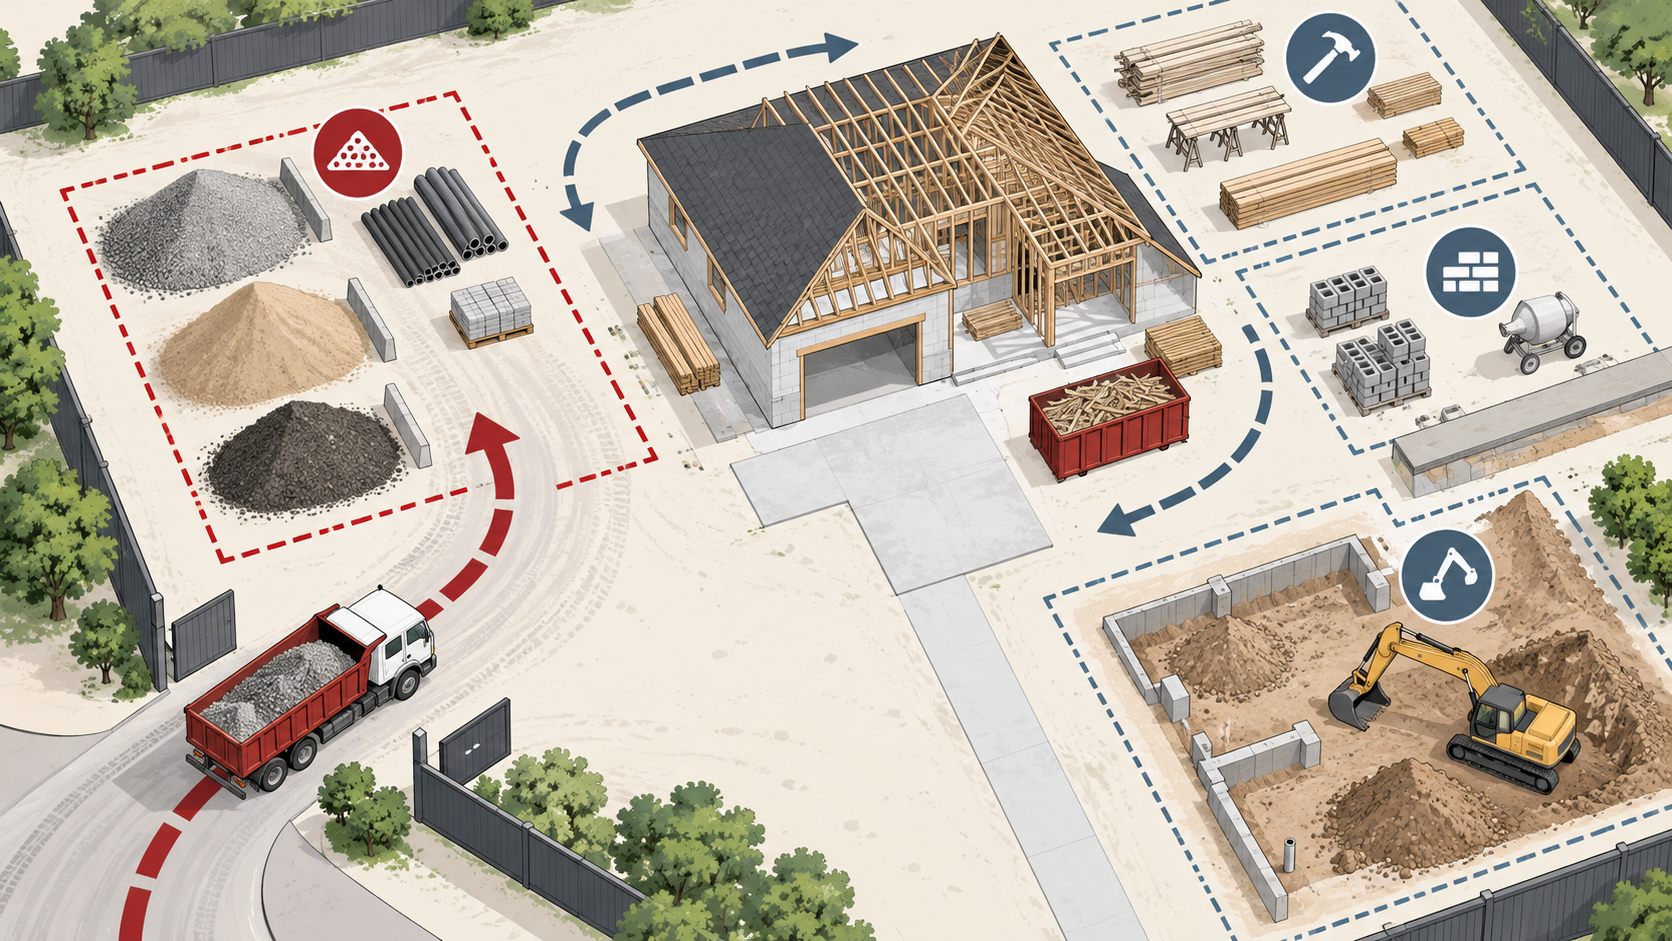
A curved path, L-shaped driveway or group of landscape beds is harder to explain with one length and width. A useful material quote starts with a sketch that separates the space into sections you can measure. The sketch does not need to be architectural. It needs to show the surface you plan to cover, the depth or finish your installer wants, and how a delivery could reach the site.
Draw the outline and label each section
Start with a rough overhead view. Mark the street, gate, driveway, structures and the area where a truck could approach. Draw a line around only the project surface. Then divide the outline into simple, nonoverlapping rectangles. A triangle can describe a tapered end: its area is half the base times the perpendicular height. Measure in feet and label the units on the drawing. If a curved edge is important, add a few extra measurements and tell Red River that the outline is approximate. Do not quietly turn a curved space into a full rectangle; that can overstate the area.
18 ft × 10 ft = 180 sq ft
8 ft × 6 ft = 48 sq ft
228 sq ft, if the sections do not overlap
Keep the measurement and material decisions separate
Area describes the surface. Depth turns that surface into a geometric volume. Material type, compaction, moisture and project requirements affect what quantity should be discussed for an order. In the two-section example above, a uniform four-inch depth would give 228 square feet × 4/12 feet = 76 cubic feet, or about 2.81 cubic yards of geometric volume. That is not a final loose delivery amount or a weight estimate. If one section needs a different depth, calculate and label it separately instead of averaging the whole project.
The Red River material calculator is useful for a simple measured section. Enter each rectangular section separately and share the results with your sketch. Its displayed planning assumptions are explained in how our calculator works. Ask your installer to confirm the specified product and finished depth before you treat any estimate as an order quantity.
Show the surface and the site in photos
Take one broad photo that shows the whole project, then closer views of bends, edges, slopes and transitions. Photograph the entrance, gate, overhead obstructions and proposed unloading spot from a safe position. Add an object or tape measure for scale where helpful. Our material quote photo guide explains which views help with a delivery conversation. Photos supplement measurements; they do not establish truck access or confirm a particular placement.
Describe the work sequence
Tell Red River whether the area is a new surface, a refresh over an existing surface, or one stage of a larger job. Identify any section the installer needs first. A builder managing a custom home can mark the site-plan section, proposed staging point and trade responsible for spreading the material, then send the same marked plan to the installer and delivery contact. Our shared installer checklist helps keep those details together. Red River does not promise installation or spreading as part of a material delivery.
If the plan changes after excavation or grading, update the measurements and drawing before finalizing the quote. A few revised dimensions are more useful than an old total that no longer matches the site.
What to send with your quote request
- The North Texas job address and one site contact.
- A simple outline with each nonoverlapping section labeled in feet.
- The intended material and depth specified by your installer, or the questions you need help resolving.
- Current photos of the project, approach and proposed unloading area.
- The work stage and any access or scheduling constraints to discuss.
Red River serves its verified North Texas delivery area. We confirm product, quantity, access, price and timing for each job. Call or Text Now: 469-861-9986, send a text, or request a delivered material quote. A quote request does not reserve material or a delivery time.